Leave a Message

Thank you for your message. We will be in touch with you shortly.

17 Wampus Lake Drive
Courtesy of Compass Greater NY, LLC, Aurora Banaszek Listing Contact: 914-228-2656 
Sold

17 Wampus Lake Drive

17 Wampus Lake Drive, Armonk, NY 10504

$2,530,000
$2,530,000

17 Wampus Lake Drive

6 Beds 6 Baths 5,811 Sq.Ft. 3.14 Acres

Description

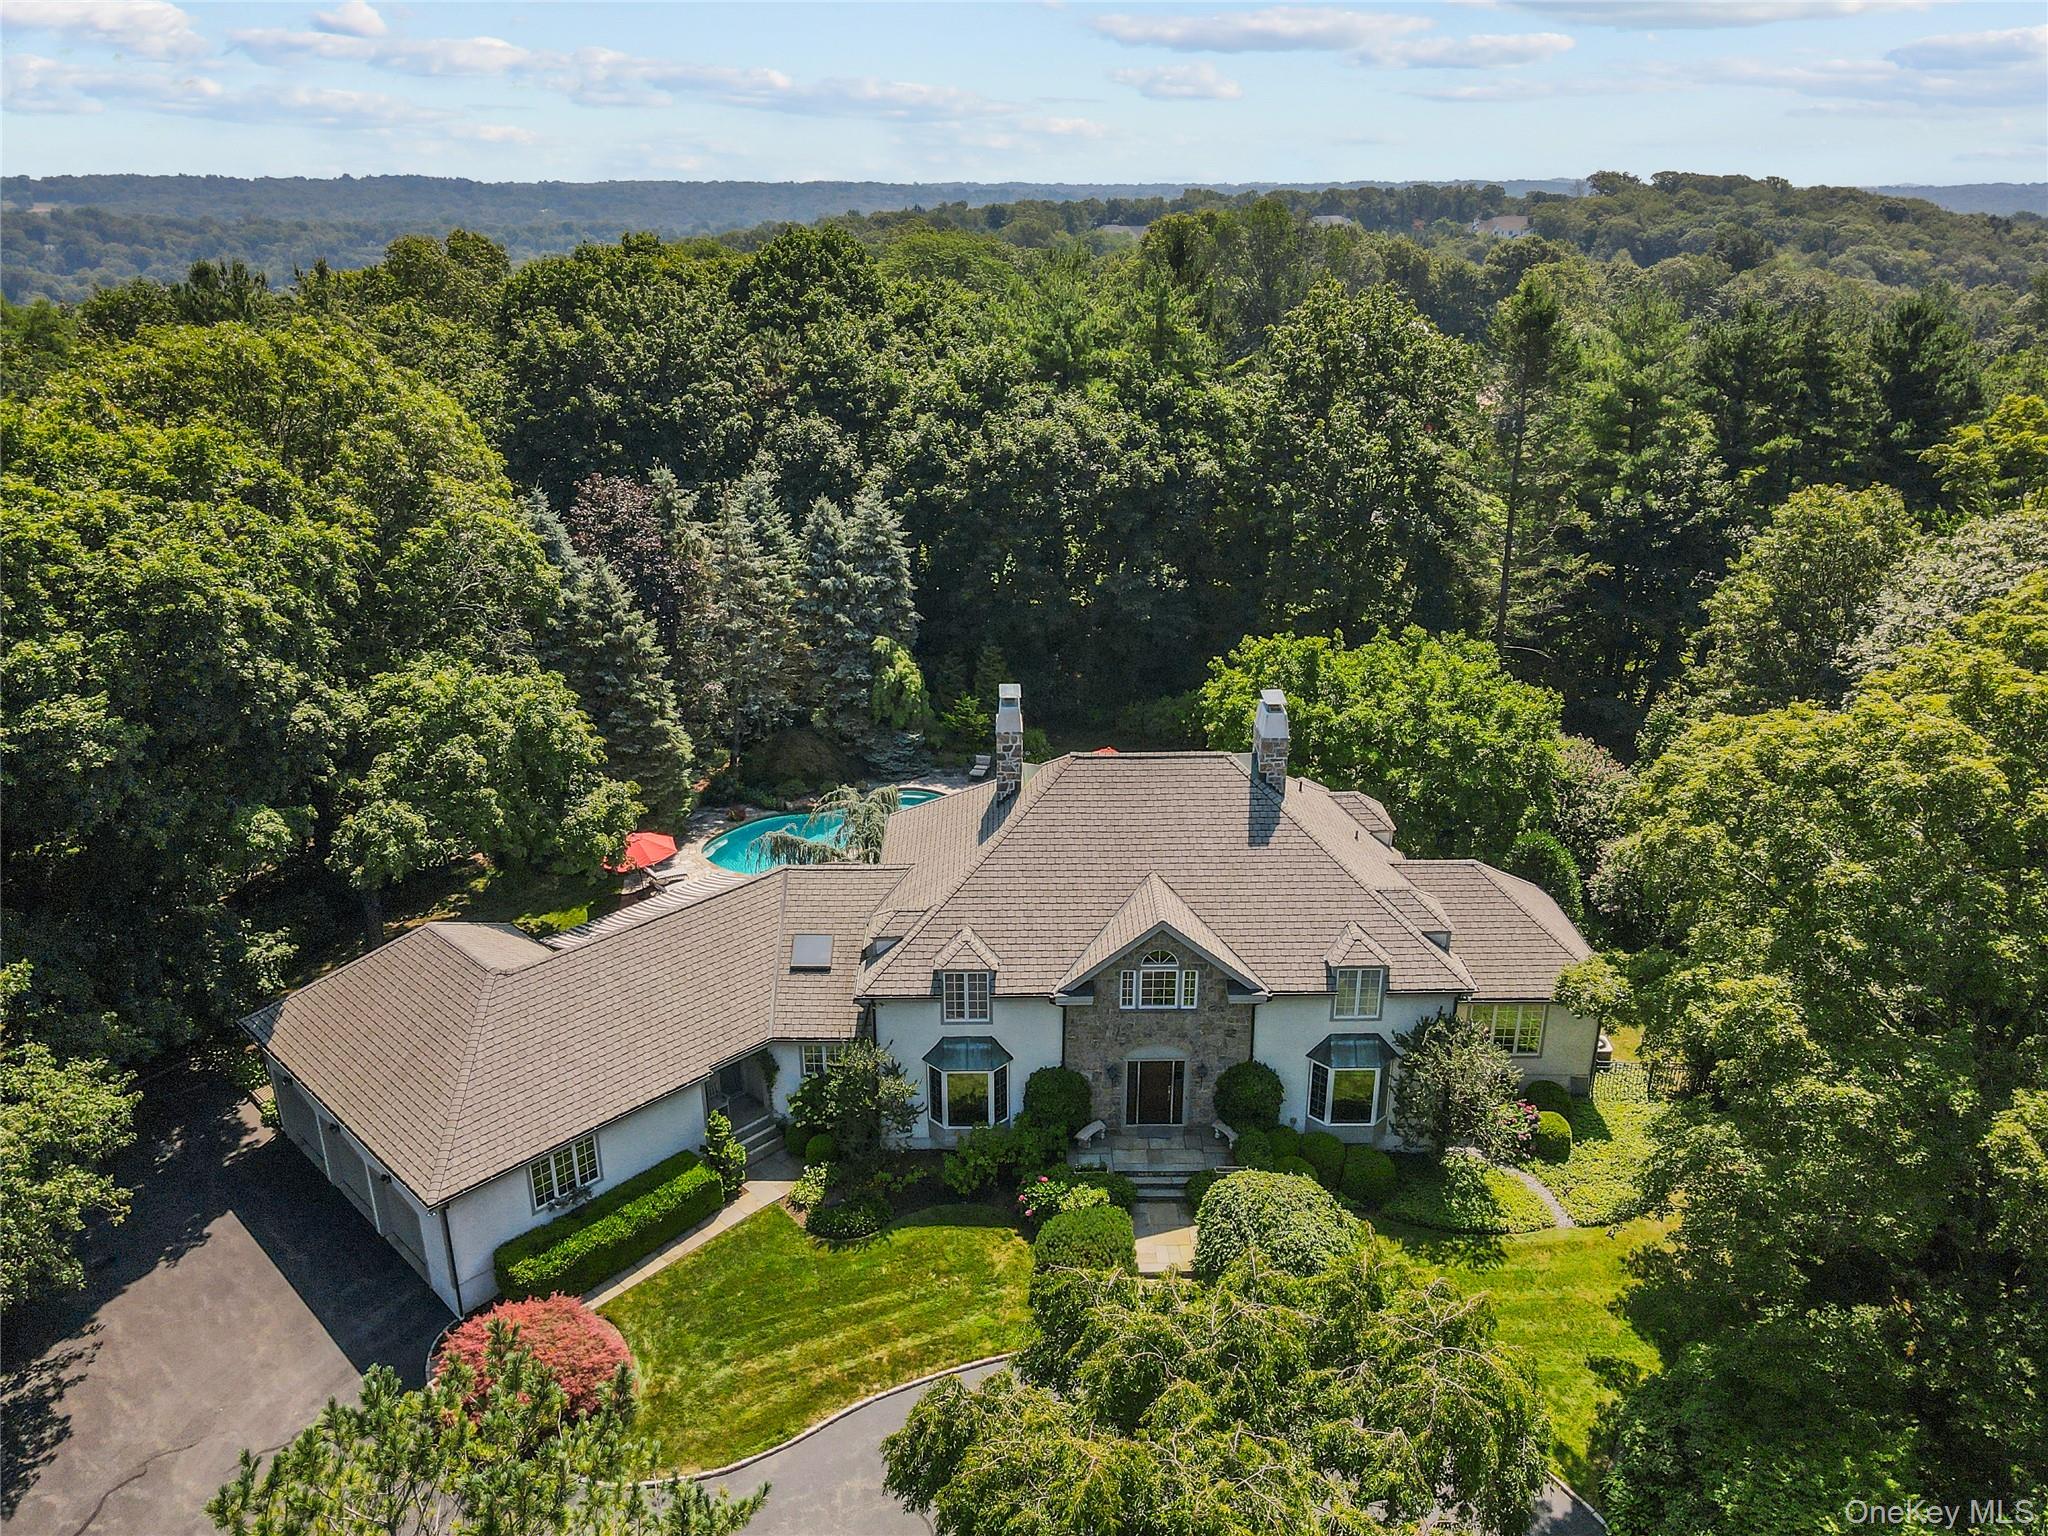
Elegant Living in the Heart of Armonk, NY. Set on a spectacular property with a pool and mature landscaping, including specimen plantings, this six-bedroom Colonial in the Byram Hills School District offers both elegance and everyday comfort. Designed for seamless indoor-outdoor living, the home features sunlit rooms, spacious living areas, and effortless flow to the patio and pool.

The main level opens with a welcoming foyer, leading to a living room with doors to the patio and pool, a formal dining room, and an eat-in kitchen that connects to the family room. A first-floor primary suite with two walk-in closets and a generous bath provides a private retreat. An office, laundry room, two powder rooms, and garage access complete this level.

Upstairs, five bedrooms and two hall baths offer versatility and space; the lower level extends the home with a study, full bath, two large finished storage areas, wine cellar, a fireplace, and additional unfinished storage.

Outdoors is a private escape; a pool, a large patio, an outdoor dining area w/ built-in gas grill, and a level yard create the ideal setting for gatherings or quiet enjoyment. Just minutes from Armonk's vibrant town center, this home blends convenience, luxury, and a sought-after Byram Hills school district.

Share Property

Location

17 Wampus Lake Drive, Armonk, NY 10504

Status

Sold

Date Sold

August 3, 2026
Aurora Banaszek

Aurora Banaszek

Features & Amenities

Interior

  • total bedrooms6
  • Total bathrooms6
  • full bathrooms4
  • half bathrooms2
  • Laundry room Laundry Room
  • Flooring Ceramic Tile, Hardwood, Tile
  • APPLIANCES Dishwasher, Dryer, Electric Cooktop, Electric Oven, Microwave, Refrigerator, Washer, Indirect Water Heater
  • other interior Features First Floor Bedroom, First Floor Full Bath, Built-in Features, Cathedral Ceiling(s), Chandelier, Eat-in Kitchen, Entrance Foyer, Formal Dining, High Ceilings, His and Hers Closets, Kitchen Island, Open Kitchen, Primary Bathroom, Walk-In Closet(s)

Area & Lot

  • Status Sold
  • Date Sold August 3, 2026
  • Living Area5,811 Sq.Ft.
  • Total Area5,811 Sq.Ft.
  • Lot Area3.14 Acres
  • MLS® ID986266
  • TypeResidential
  • YEAR BUILT1985
  • NeighborhoodArmonk
  • Architecture StylesColonial
  • Elementary SchoolComan Hill
  • Middle SchoolH C Crittenden Middle School
  • High SchoolByram Hills High School
  • School DistrictByram Hills

Exterior

  • STORIES3
  • Garage Space3.0
  • water SourceWell
  • utilitiesCable Connected, Electricity Connected, Trash Collection Public
  • PoolFenced, In Ground, Outdoor Pool
  • parkingDriveway, Garage
  • HEAT TYPEBaseboard, Forced Air, Oil
  • AIR CONDITIONINGCentral Air
  • sewerSeptic Tank
  • SubstructureBlock
  • other exterior FeaturesGas Grill

Financial

  • Sales Price$2,530,000
  • Real Estate Tax $41,965/yr

Armonk

A fantastic real estate opportunity for those who work in and commute to New York City.

Explore

Work With Aurora

She has first-hand knowledge of the local communities. If there is a question, Aurora will have the answer.

Follow Me on Instagram