Leave a Message

Thank you for your message. We will be in touch with you shortly.

7 Ridgeview Circle
Courtesy of DeSimone Real Estate, Michael Clemente Listing Contact: 516-534-2200 
Sold

7 Ridgeview Circle

7 Ridgeview Circle, Armonk, NY 10504

$3,200,000
$3,200,000

7 Ridgeview Circle

4 Beds 9 Baths 10,143 Sq.Ft. 2 Acres

Description

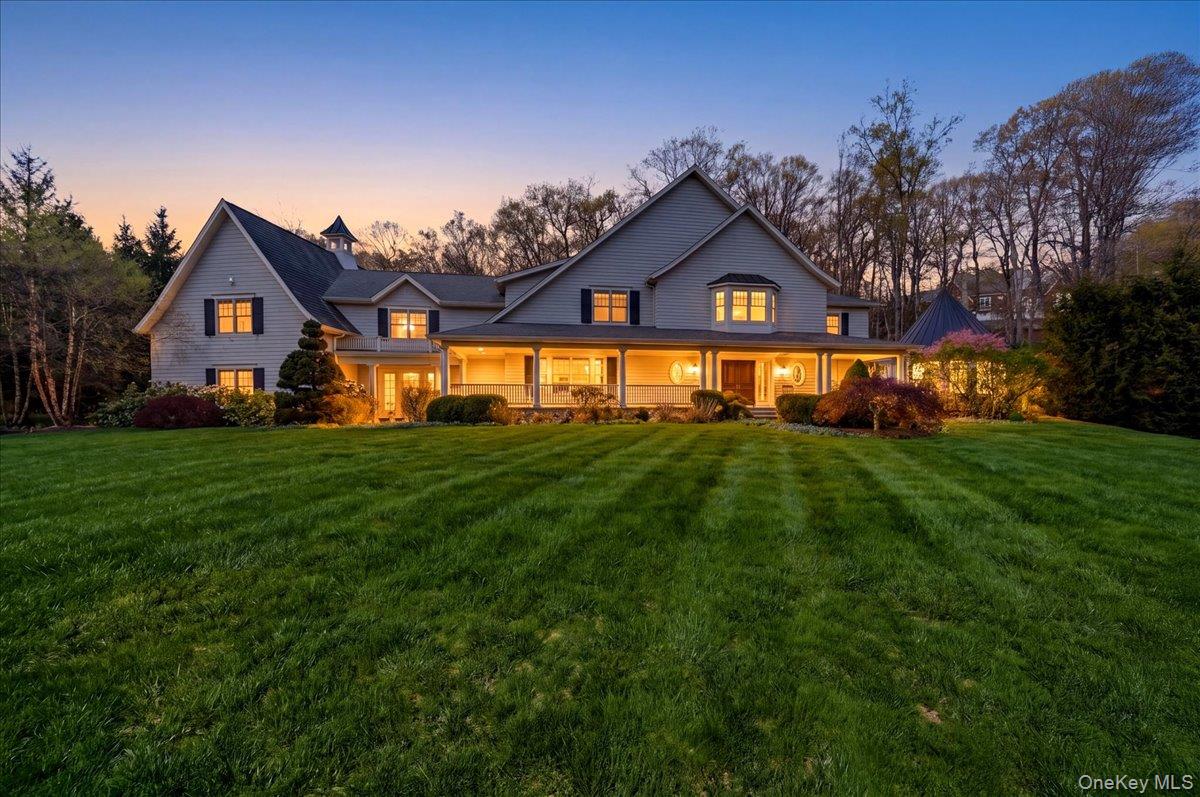
Welcome to 7 Ridgeview Circle -- where luxury and thoughtful design come together on a secluded 2-acre cul-de-sac, in one of Armonk's most desirable locations! A bluestone walkway leads to a covered front porch with built-in heaters, setting the tone for what's inside. The grand foyer opens to a spacious and bright layout, leading you to the chef's kitchen, featuring an oversized island, 6-burner Wolf range, Sub-Zero refrigerator, dual dishwashers, and a walk-in pantry. A formal dining room with butler's area flows seamlessly into the family room with coffered ceilings and a dual-sided wood-burning fireplace, opening to a covered outdoor sitting area through French doors. A formal living room and sunroom overlook the private, landscaped grounds. The main level is complete with a mudroom, laundry room, and access to a 4-car garage. Upstairs, the primary suite offers a gas fireplace and private terrace, along with a spa-like bath featuring a soaking tub, walk-in shower, double vanity, and expansive dual walk-in closets. Three additional en-suite bedrooms and a massive bonus room with vaulted ceilings, powder room and second laundry, completes the 2nd floor. The lower level is built for entertaining, with a spacious recreation area, wet bar, home theater, fitness room with sauna and steam, and a 5th en-suite bonus room, ideal for a guest suite or au pair. Outside, enjoy a private backyard with in-ground pool, built-in BBQ, and professionally landscaped grounds with custom lighting--perfect for relaxing or entertaining. A home of this caliber was designed to impress and built to be enjoyed.
Share Property

Location

7 Ridgeview Circle, Armonk, NY 10504

Status

Sold

Date Sold

July 29, 2026
Aurora Banaszek

Aurora Banaszek

Features & Amenities

Interior

  • total bedrooms4
  • Total bathrooms9
  • full bathrooms5
  • half bathrooms4
  • Laundry room Multiple Locations
  • Flooring Hardwood
  • Fireplace Bedroom, Family Room
  • APPLIANCES Cooktop, Dishwasher, Dryer, Microwave, Refrigerator, Stainless Steel Appliance(s), Washer, Wine Refrigerator
  • other interior Features First Floor Full Bath, Built-in Features, Cathedral Ceiling(s), Chandelier, Chefs Kitchen, Crown Molding, Double Vanity, Eat-in Kitchen, Entrance Foyer, Formal Dining, Granite Counters, High Ceilings, His and Hers Closets, Kitchen Island, Pantry, Primary Bathroom, Recessed Lighting, Sauna, Soaking Tub, Speakers, Storage, Walk Through Kitchen, Walk-In Closet(s), Wet Bar

Area & Lot

  • Status Sold
  • Date Sold July 29, 2026
  • Living Area10,143 Sq.Ft.
  • Total Area10,143 Sq.Ft.
  • Lot Area2 Acres
  • MLS® ID988679
  • TypeResidential
  • YEAR BUILT2010
  • NeighborhoodArmonk
  • Architecture StylesColonial
  • Elementary SchoolWampus
  • Middle SchoolH C Crittenden Middle School
  • High SchoolByram Hills High School
  • School DistrictByram Hills

Exterior

  • Garage Space4.0
  • water SourceWell
  • utilitiesCable Connected, Electricity Connected, Natural Gas Connected, Propane, Water Connected
  • PoolIn Ground, Outdoor Pool, Pool Cover
  • lot featuresBack Yard, Cul-De-Sac, Near School, Near Shops, Secluded
  • parkingAttached, Driveway, Garage
  • HEAT TYPEHydro Air, Oil
  • AIR CONDITIONINGCentral Air
  • sewerSeptic Tank
  • other exterior FeaturesAwning(s), Balcony

Financial

  • Sales Price$3,200,000
  • Real Estate Tax $56,224/yr

Armonk

A fantastic real estate opportunity for those who work in and commute to New York City.

Explore

Work With Aurora

She has first-hand knowledge of the local communities. If there is a question, Aurora will have the answer.

Follow Me on Instagram